
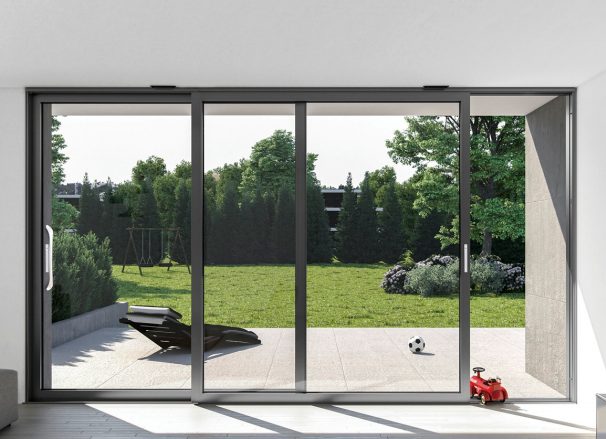
M76
M76 Thermal-Break System Window
A 6063-T5 thermal-break system window with inward tilt-turn and outward-opening configurations.
View product details →A 6063-T5 sunroom framework with laminated-glass roof options and optional manual or powered roof openings.
T120 is a configurable sunroom system for gardens and terraces. Roof glazing, opening sections, wall panels, shading and integrated lighting can be selected around an approved project design; structural calculations and local-code requirements must be confirmed for each installation.
| Model / series | T120 |
|---|---|
| Edge beam wall thickness | 3.0 mm |
| Main beam wall thickness | 2.8 mm |
| Roof glass options | 5+0.76+5 laminated; 6+1.14+6 laminated; 5+0.76+5+12A+5 laminated insulated |
| Catalogue bay reference | Up to 1.2 x 1.2 m between main and secondary beams |
| MOQ | To be confirmed |
| Sample | Material or profile sample to be confirmed |
| Lead time | To be confirmed after design approval |
| OEM / ODM | Project-specific dimensions, glazing, panels, lighting and finishes are configurable. |
Document note: No structural calculation, local-code approval or independent system test report was reviewed.
We review the supplier's observable business identity, production fit, quotation assumptions and model-specific documents. Factory visits and production follow-up can be arranged when required.
A 6063-T5 thermal-break system window with inward tilt-turn and outward-opening configurations.
View product details →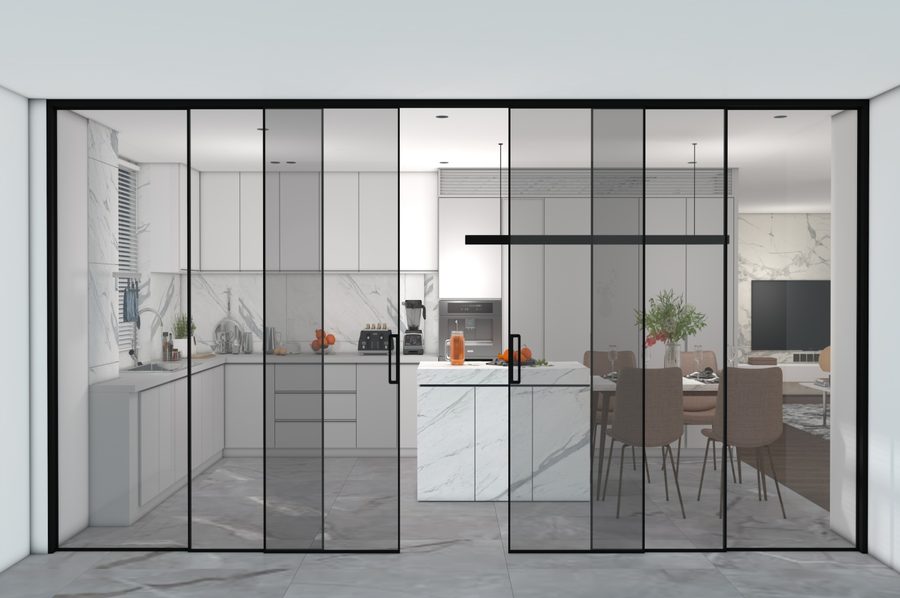
A 6063-T5 inward or outward-opening system window with a listed triple-glazed sash configuration.
View product details →
A 6063-T5 heavy-duty sliding-door system supporting standard and lift-slide configurations.
View product details →Include your target market, estimated quantity, required documents, logo or packaging needs, and delivery destination.