
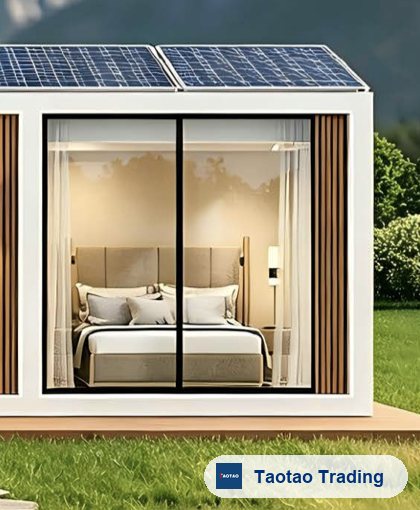
YK-3
YK-3 Prefab Cabin
A 22 m² modular cabin with catalogue exterior, interior and specification references.
View product details →A catalogue-listed 15 m² compact cabin for hospitality, garden and small accommodation concepts.
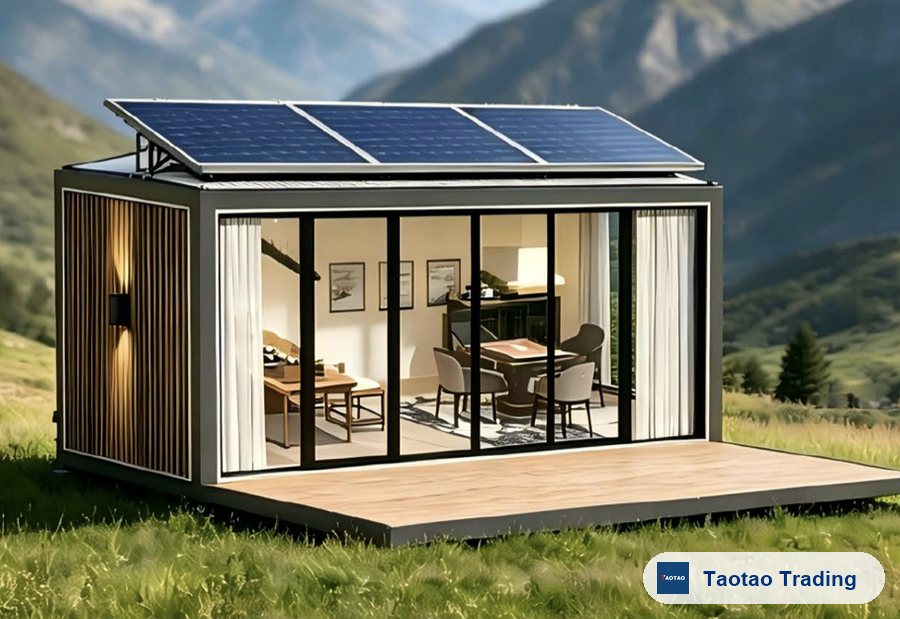
YK-1 is the most compact model in the selected YK range. Its published dimensions and floor area support early site planning, but the final layout, structure, service load, transport method and local approvals must be resolved project by project.
| Model / series | YK-1 |
|---|---|
| Dimensions | 4300 x 3500 x 3000 mm |
| Floor area | 15 m² |
| Catalogue-listed power | 10 kW; final load schedule to be confirmed |
| MOQ | To be confirmed |
| Sample | Material sample or factory inspection to be confirmed |
| Lead time | To be confirmed after drawing and specification approval |
| OEM / ODM | Layout, interior, finishes and service options to be confirmed by project. |
Document note: No model-specific structural calculation, local-code approval or warranty file was reviewed.
We review the supplier's observable business identity, production fit, quotation assumptions and model-specific documents. Factory visits and production follow-up can be arranged when required.
A 22 m² modular cabin with catalogue exterior, interior and specification references.
View product details →
A 33 m² long-plan prefab cabin for larger accommodation and hospitality layouts.
View product details →
A catalogue-listed 43.6 m² prefab cabin with a wider 6.6 x 6.6 m footprint.
View product details →Include your target market, estimated quantity, required documents, logo or packaging needs, and delivery destination.