
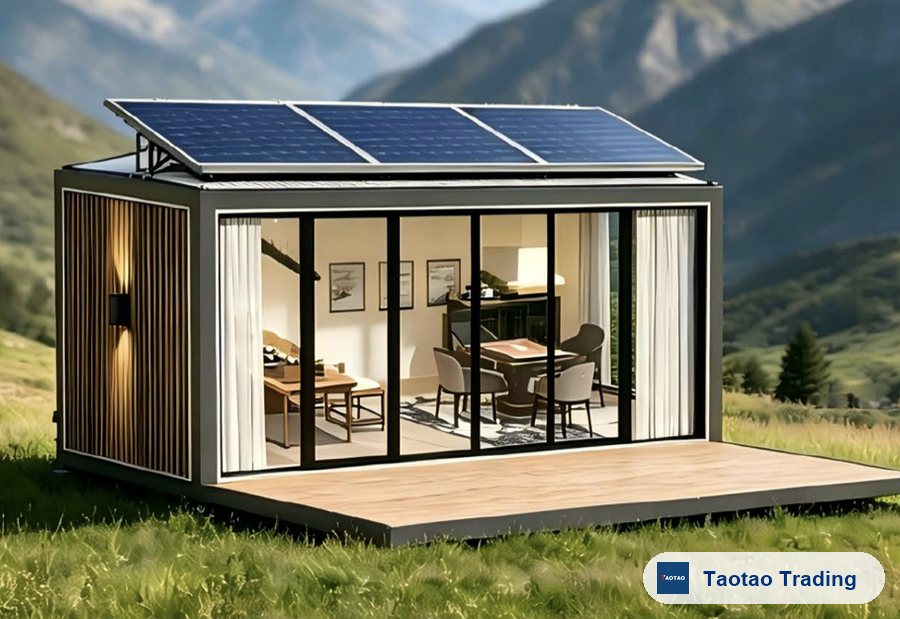
YK-1
YK-1 Compact Prefab Cabin
A catalogue-listed 15 m² compact cabin for hospitality, garden and small accommodation concepts.
View product details →A 33 m² long-plan prefab cabin for larger accommodation and hospitality layouts.
YK-4 extends the YK footprint to ten metres and a listed 33 m² floor area. It is suitable for projects needing more internal zoning, provided the final room plan, structural design, transport route and site connection package are agreed in writing.
| Model / series | YK-4 |
|---|---|
| Dimensions | 10000 x 3300 x 3000 mm |
| Floor area | 33 m² |
| Catalogue-listed power | 10 kW; final load schedule to be confirmed |
| MOQ | To be confirmed |
| Sample | Material sample or factory inspection to be confirmed |
| Lead time | To be confirmed after drawing and specification approval |
| OEM / ODM | Floor plan, finishes, glazing, furniture and service scope to be confirmed. |
Document note: No verified model engineering package, local approval or warranty policy was reviewed.
We review the supplier's observable business identity, production fit, quotation assumptions and model-specific documents. Factory visits and production follow-up can be arranged when required.
A catalogue-listed 15 m² compact cabin for hospitality, garden and small accommodation concepts.
View product details →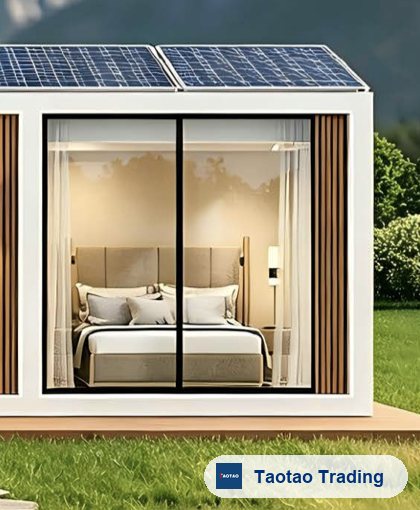
A 22 m² modular cabin with catalogue exterior, interior and specification references.
View product details →
A catalogue-listed 43.6 m² prefab cabin with a wider 6.6 x 6.6 m footprint.
View product details →Include your target market, estimated quantity, required documents, logo or packaging needs, and delivery destination.